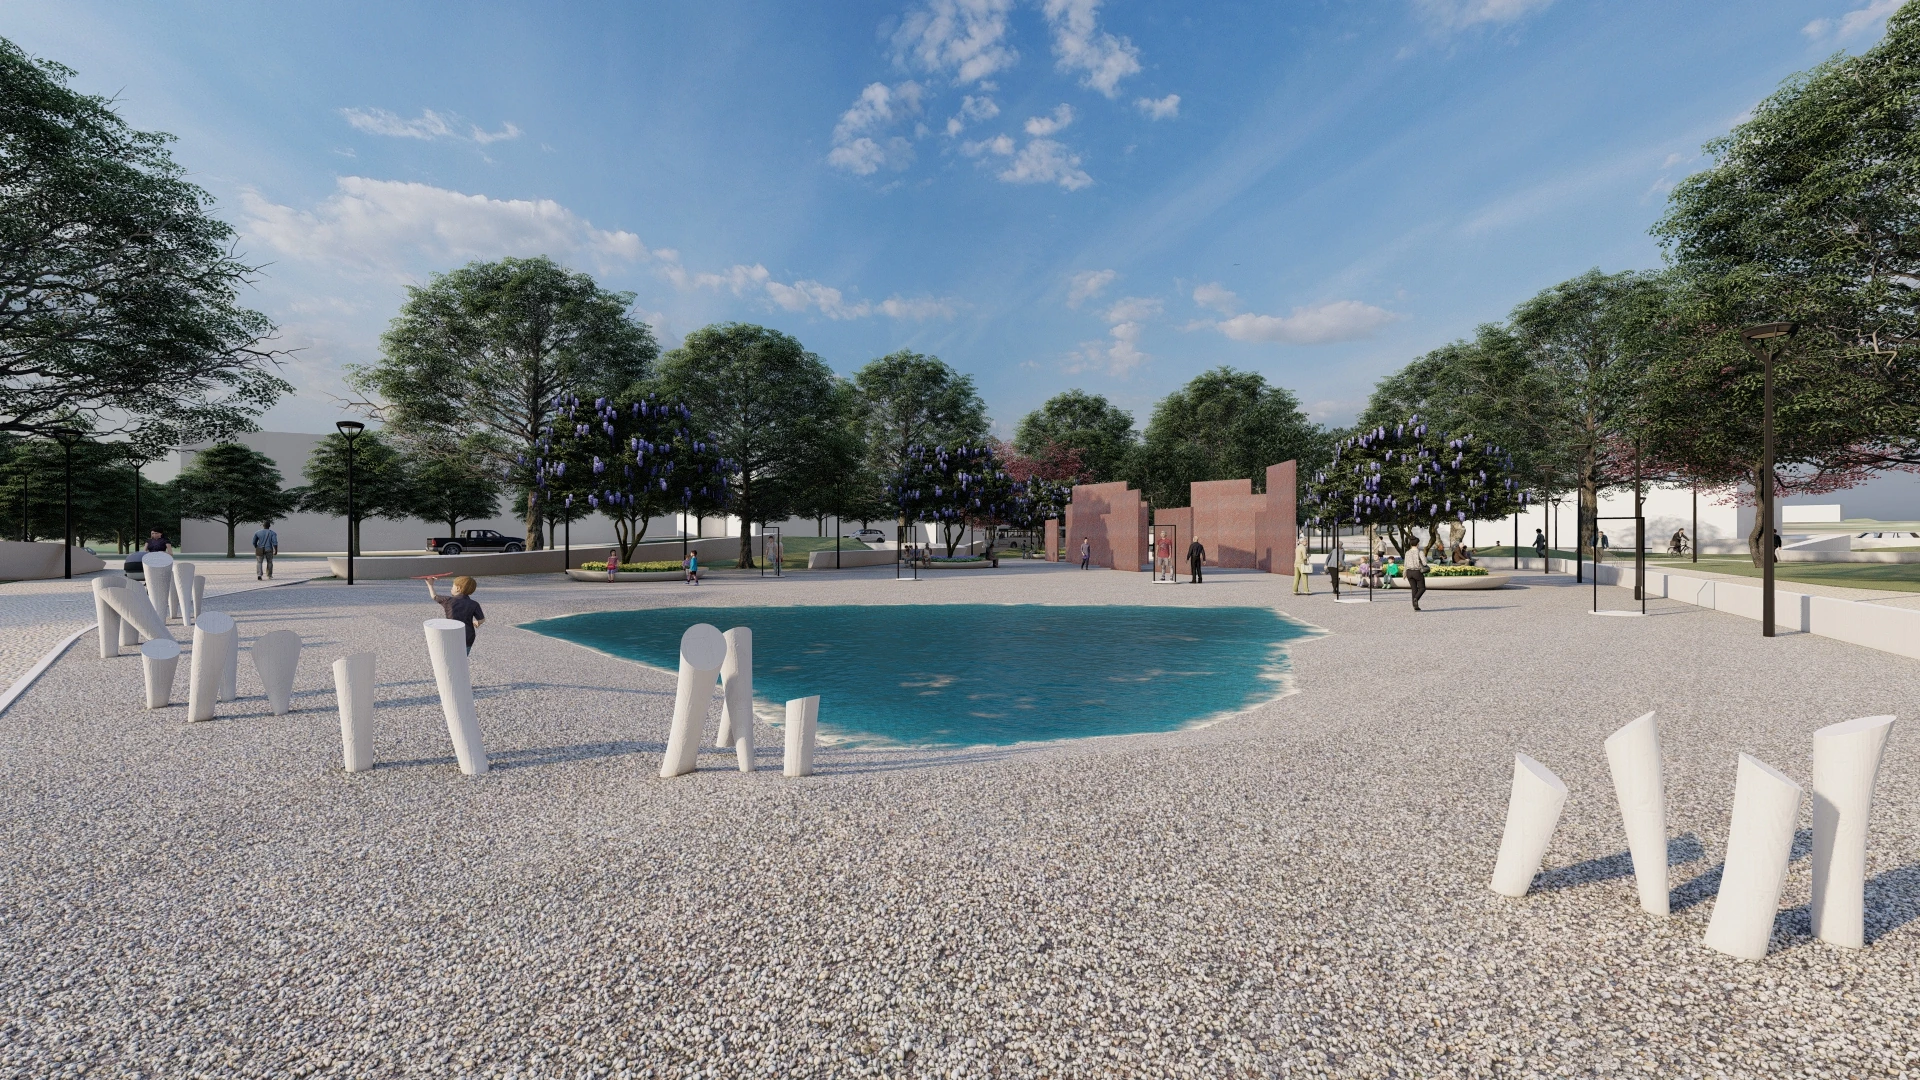


House of the Future
Ardakan, Iran
 Vihan Armani RadArchitect • BIM & Scan-to-BIM • Landscape
Space changes; form responds.
 VIHAN ARMANI RAD / ARCHITECTURE
As an architect with more than 15 years of experience, I work across architectural design, project coordination, construction supervision and BIM. My recent practice focuses on digital survey and Scan-to-BIM for existing buildings, from laser scanning and point-cloud processing to coordinated Revit models.
My approach brings design thinking and technical accuracy together. Across architecture, interiors and landscape, I am interested in how space responds to context, use and change — and how digital workflows can support that process from observation to construction.
Digital survey, point-cloud processing and BIM reconstruction for existing buildings.
Valentino Building, Piazza di Spagna, Rome — 2,055+ laser scans integrated and the complete existing building modelled in Revit.
Digital survey, Scan-to-BIM & modelling
Since April 2022: FARO laser surveys, point-cloud processing and Revit modelling of existing buildings. The Valentino building in Piazza di Spagna involved integrating more than 2,055 scans and modelling the complete building in Revit.
Architect, project lead & 5D BIM lead
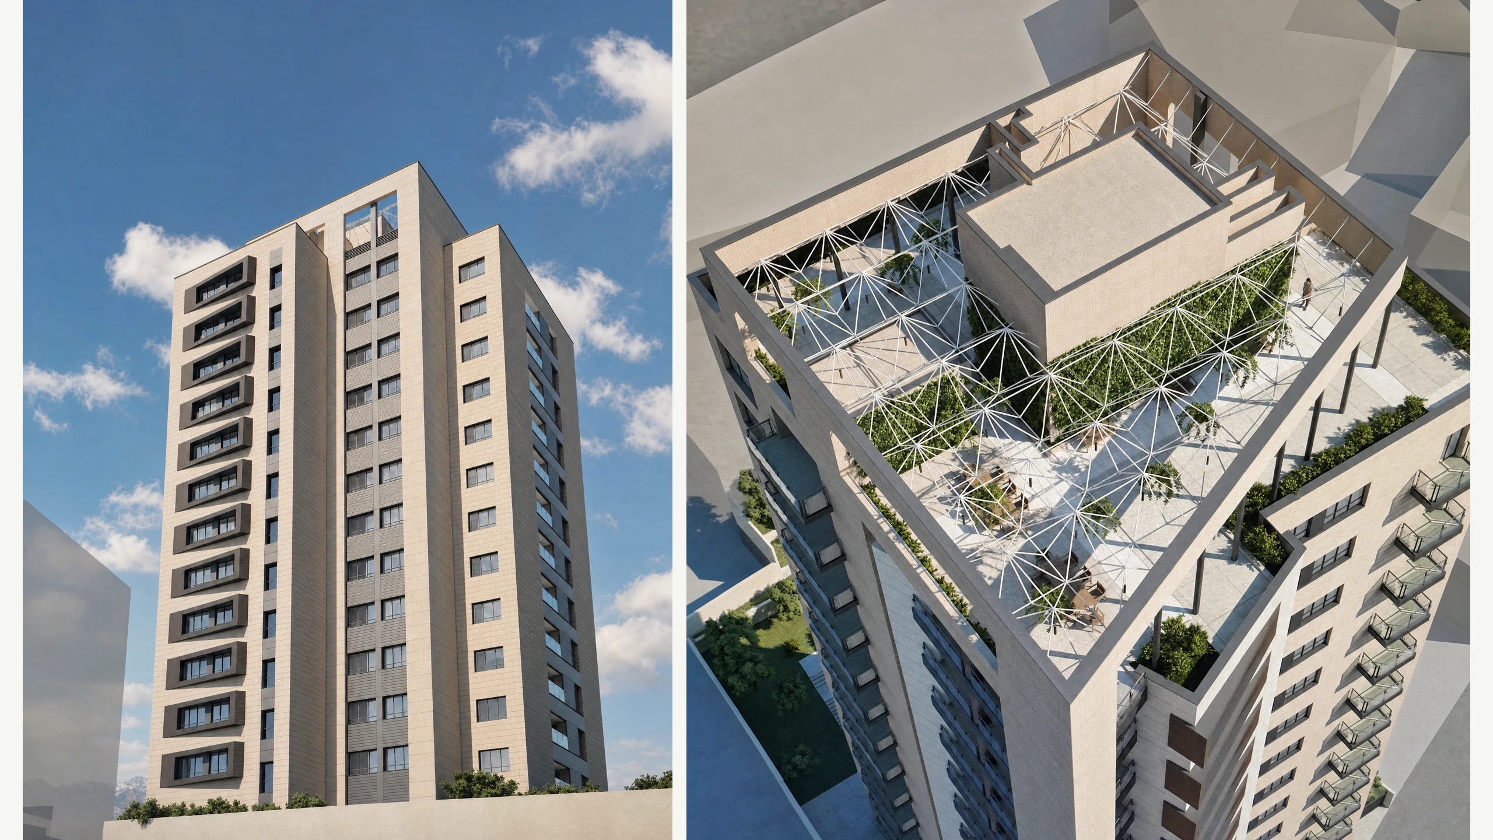
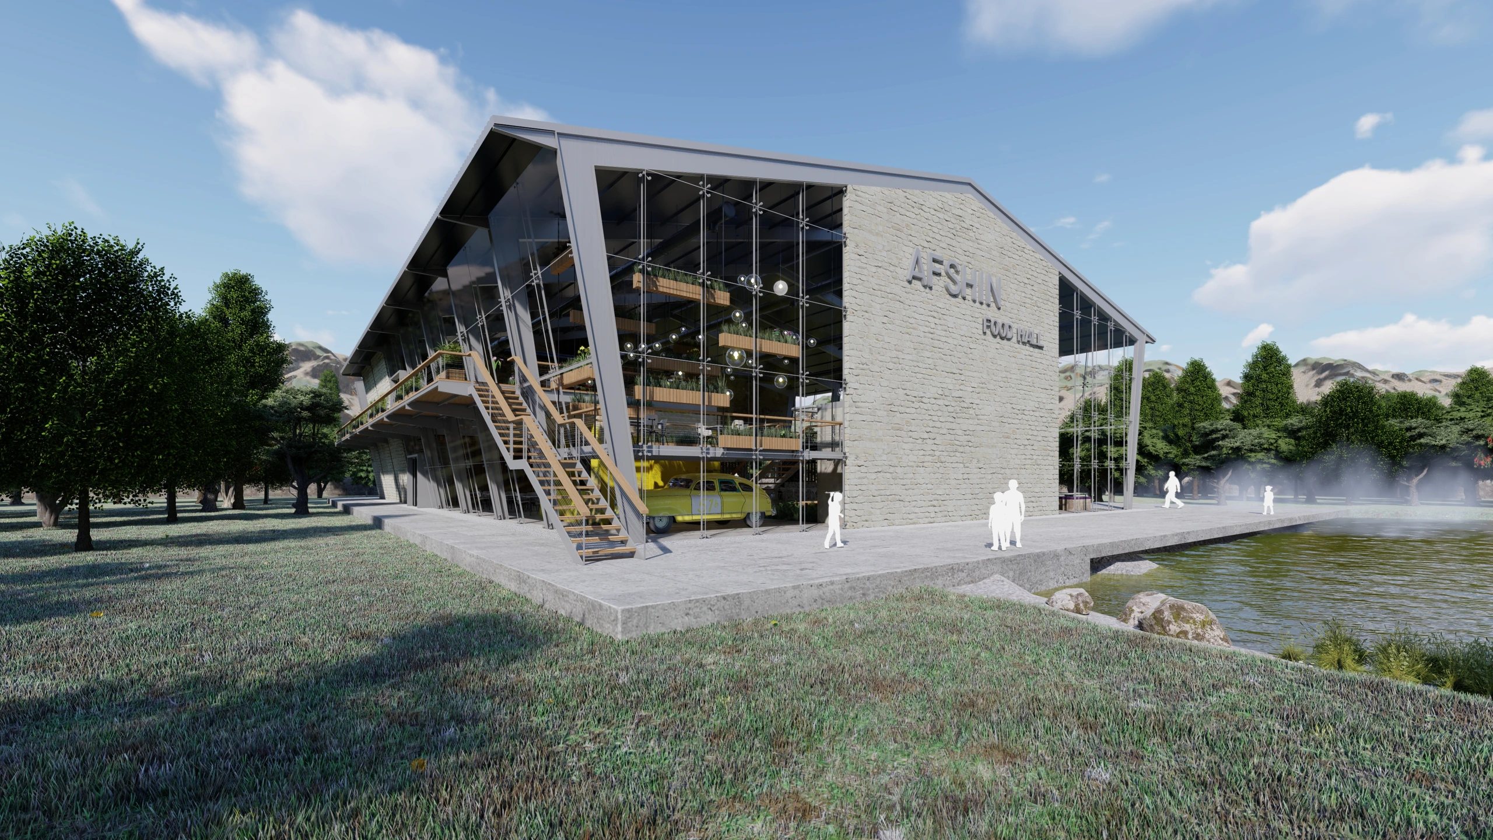
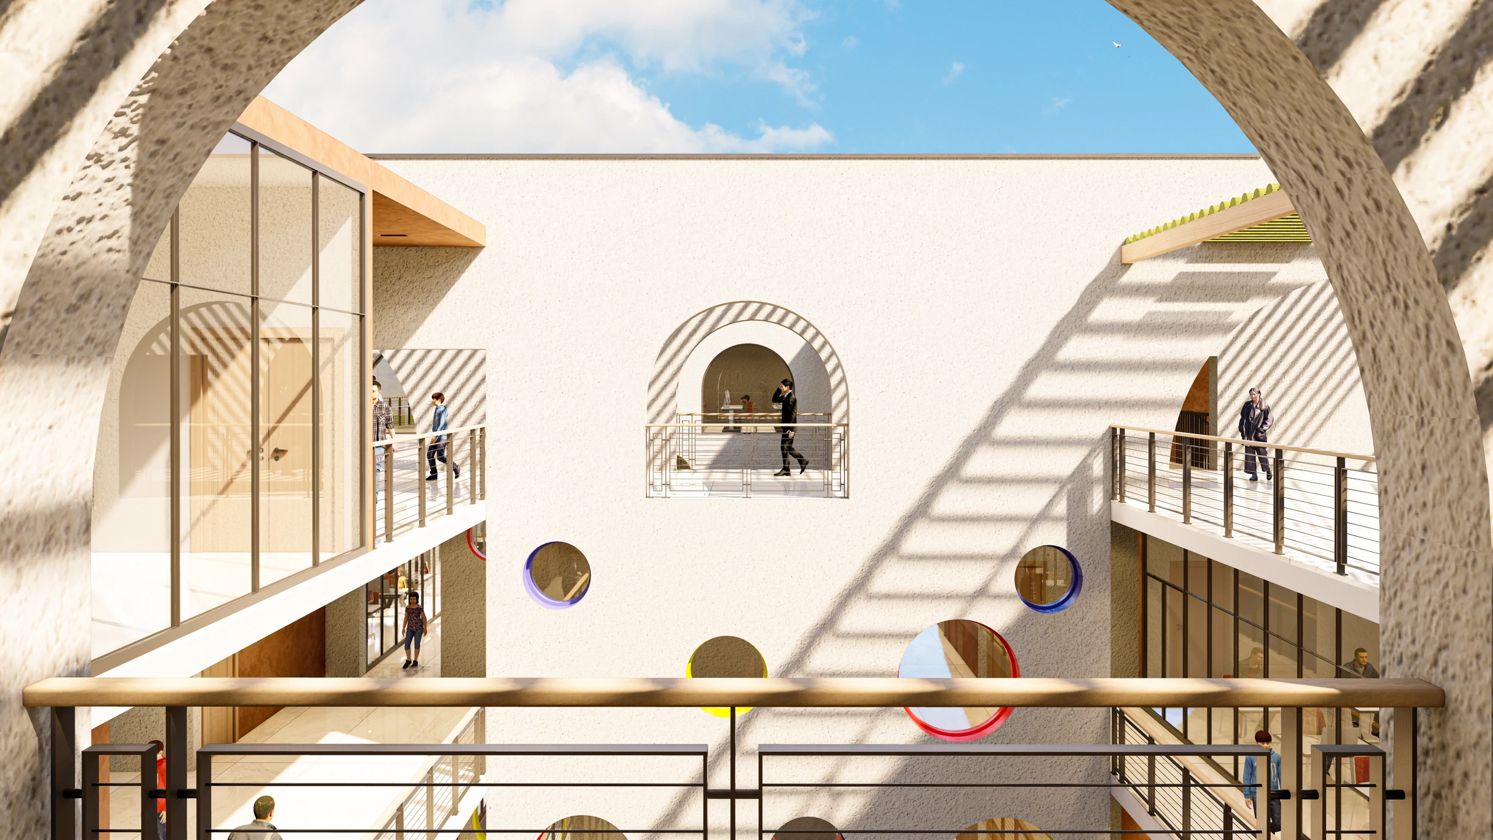
Villas, the House of the Future cultural complex, ENKO School and Snowdon House; design management and 5D BIM.
Head of design & 5D BIM
Design leadership and BIM workflows for residential and mixed-use developments in Iran.
Design & construction lead
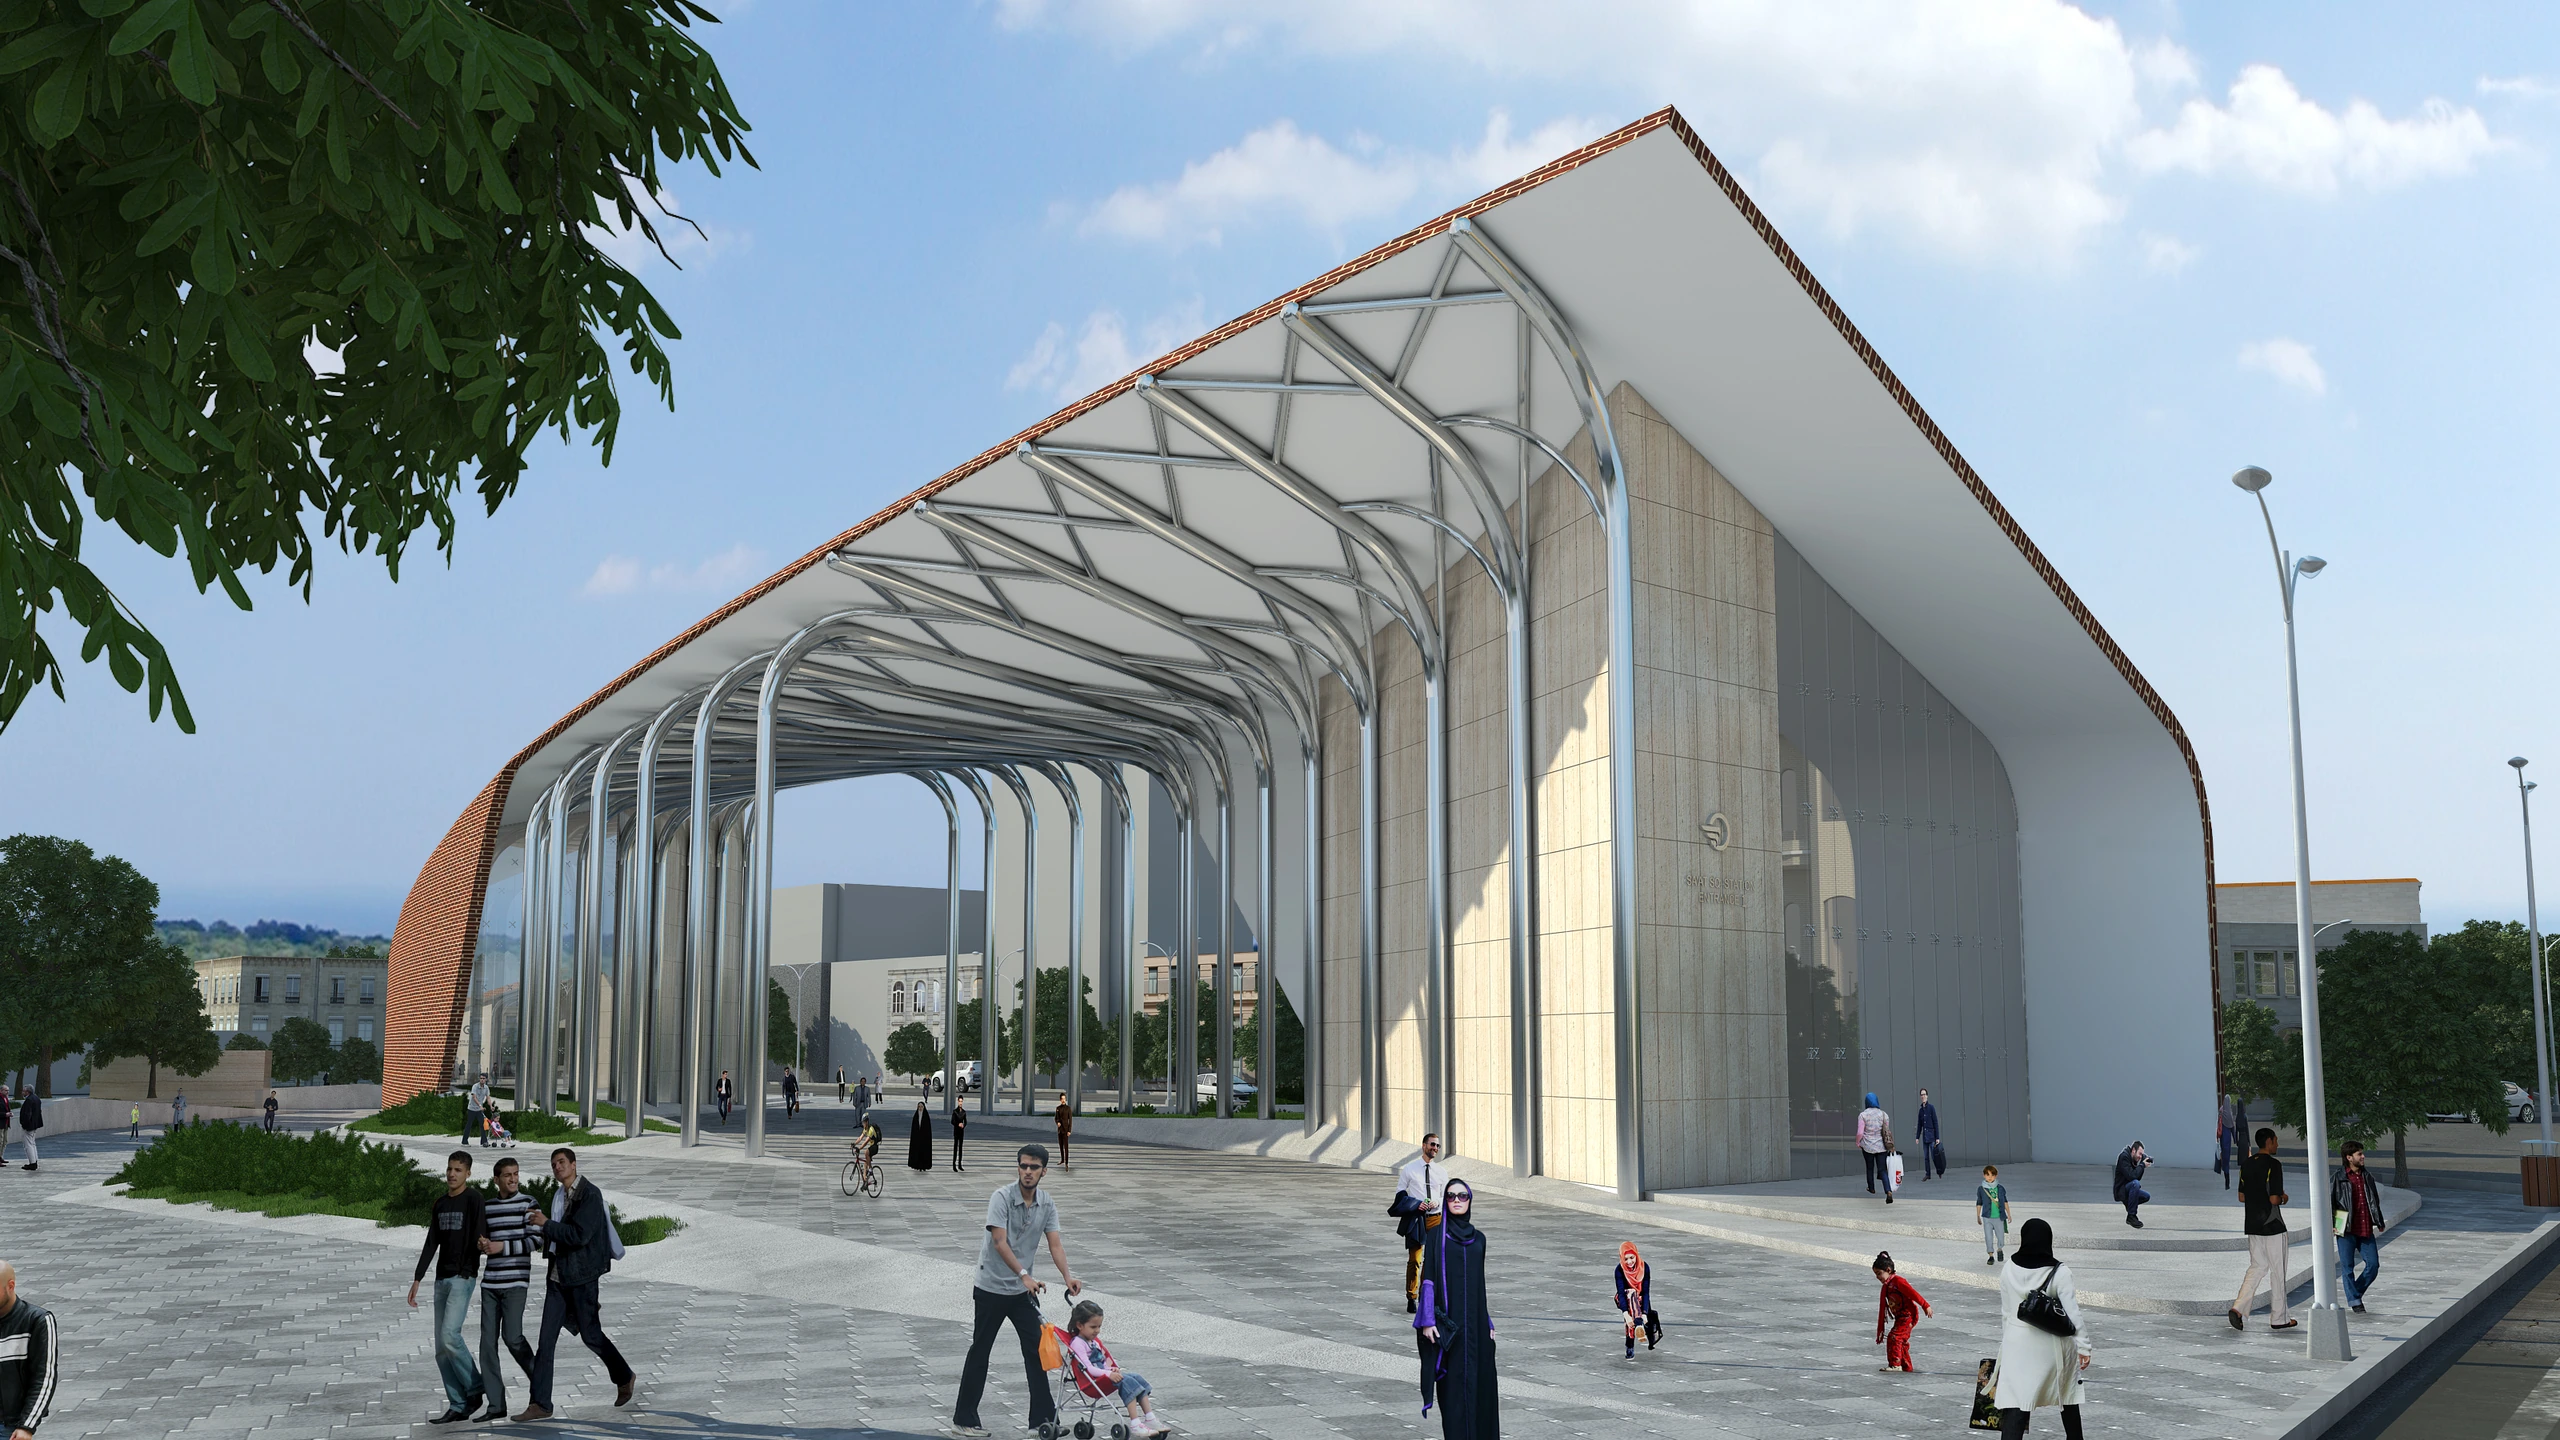
Architecture and interior design, competition proposals, housing, cinemas and urban spaces.
Head of design
Design and supervision of residential, office and industrial projects, including power-plant buildings.
Design assistant to Dr Irag Shahrouz Tehrani
Contributed to the design of the Birjand Water Museum and a recreational complex in Hamedan.
Sapienza University of Rome, Italy · 2024
University of Qom, Iran · 2007–2009
Shahid Mohajer, Isfahan, Iran · 2004–2007
Your name, email address and message are used to reply to your enquiry. Messages are delivered by email; this site does not maintain a contact database. Cloudflare Turnstile helps prevent spam.